Why “Broken Floor Plans” Are Becoming the Smartest Home Layout in 2026
For years, open concept remodels dominated renovation trends.
Walls came down. Kitchens flowed into living rooms. Everything felt bigger and brighter.
But in 2026, homeowners are rethinking what “open” really means.
Instead of choosing between fully open or fully closed layouts, many are opting for something in between – a broken floor plan.
And for homes in Appleton, this approach often makes more practical sense than going completely open.
What Is a Broken Floor Plan?
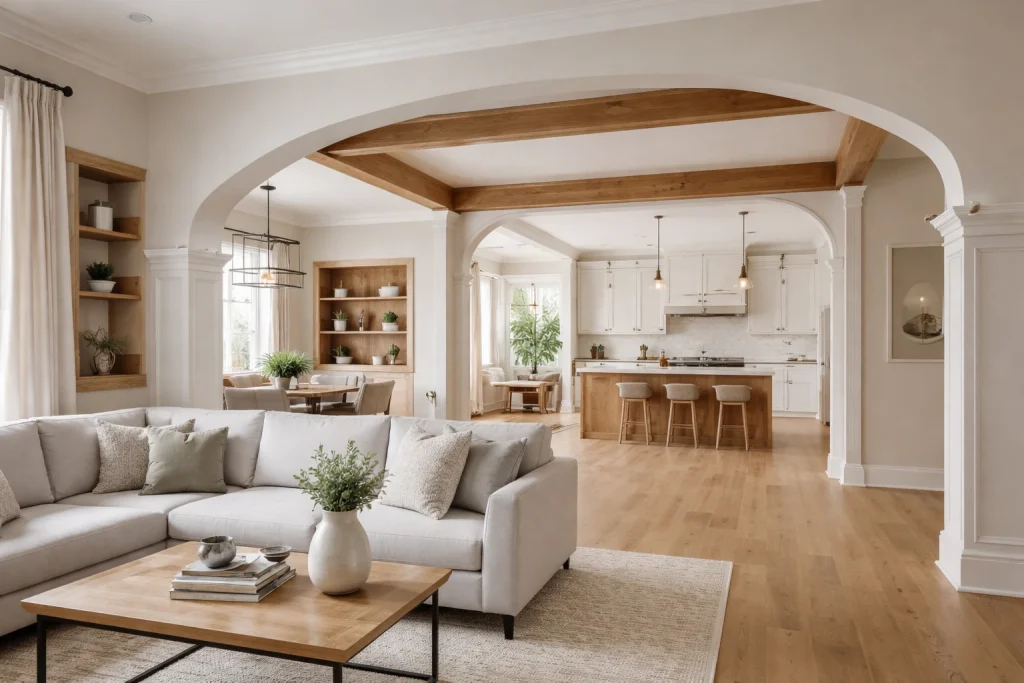
A broken floor plan keeps the openness people love but introduces intentional separation between spaces.
Instead of one large, uninterrupted room, the layout includes subtle divisions like:
- Large cased openings instead of full wall removal
- Partial walls
- Built-ins or cabinetry dividers
- Ceiling beam transitions
- Glass partitions
- Archways or framed openings
The result? A layout that flows but still feels structured.
Why Fully Open Concept Isn’t Always Ideal
Open concept remodels are still popular in Appleton, but homeowners are noticing a few challenges:
- Noise travels easily
- Kitchens are always visible (including clutter)
- Limited privacy for work-from-home needs
- Heating and cooling can be less efficient
- Furniture layouts can feel undefined
Especially during Wisconsin winters, when families spend more time indoors, having some separation can make a home feel more comfortable and functional.
Why Broken Floor Plans Work Well in Appleton Homes
Many Appleton homes were built with more segmented layouts, especially those from the 60s through 80s.
When remodeling these homes, going fully open often requires:
- Removing multiple load-bearing walls
- Significant structural changes
- Extensive HVAC adjustments
A broken floor plan often achieves a modern feel with:
- Fewer structural modifications
- Better cost control
- Retained architectural character
It’s a practical middle ground that improves flow without overextending the project.
Where Broken Layouts Make the Biggest Impact
Kitchen to Living Room Transitions
Instead of eliminating the entire wall, homeowners are choosing:
- Oversized openings
- Framed transitions
- Half walls with storage
- Statement arches
This improves sightlines while keeping the kitchen from feeling fully exposed.
Defined Dining Areas
Rather than blending everything together, subtle separation can help dining spaces feel intentional – especially for hosting during holidays and gatherings.
Flexible Workspaces
A partially defined office nook or flex room provides privacy without closing off the home completely – ideal for families balancing work and daily life.
Traffic Flow Still Comes First
The goal of any home layout design in Appleton should be improving how people move through the space.
Broken floor plans can:
- Eliminate bottlenecks
- Improve sightlines
- Maintain logical pathways
- Create zones without crowding
Good flow is more important than simply having fewer walls.
Is a Broken Floor Plan Right for Your Remodel?
It depends on:
- Your home’s structure
- Whether walls are load-bearing
- Your lifestyle
- How long you plan to stay
If you’re considering an open concept remodel in Appleton, it’s worth exploring whether partial openness might better support your daily routines.
The smartest remodels aren’t about following trends – they’re about creating a layout that works long-term.
Thinking About Updating Your Layout?
Whether you’re considering removing walls or redefining how your main living areas connect, the right layout decision sets the foundation for your entire renovation.
A thoughtful layout should:
- Support daily routines
- Balance openness and privacy
- Improve natural light
- Add long-term value
Ready to explore layout options for your Appleton home?
Start with a conversation about how your space functions today – and how you want it to function tomorrow.